

Stone Town, a UNESCO World Heritage site in Zanzibar, Tanzania, is a living testament to centuries of cultural fusion and trade along the East African coast. Its architecture is a unique blend of Swahili, Arab, Persian, Indian, and European influences, primarily dating back to the 19th century. Here’s a guide to understanding and appreciating Swahili architecture in Stone Town:
Key Characteristics of Swahili Architecture in Stone Town:

- Coral Stone Construction: The most defining feature is the widespread use of coral rag and lime mortar as the primary building materials. This gives the town its characteristic reddish-warm color and is well-suited for the hot and humid climate, allowing walls to absorb dampness during monsoons.
- Narrow, Winding Streets: Stone Town is a labyrinth of narrow alleys, designed to provide shade and reduce heat in the tropical climate. These streets are often too narrow for cars, making exploration on foot the best way to experience the town.
- Courtyard Design (“Ndani”): Traditional Swahili houses are often built around a central courtyard, known as the “ndani.” This design promotes natural ventilation and offers a sense of openness and privacy within the household.
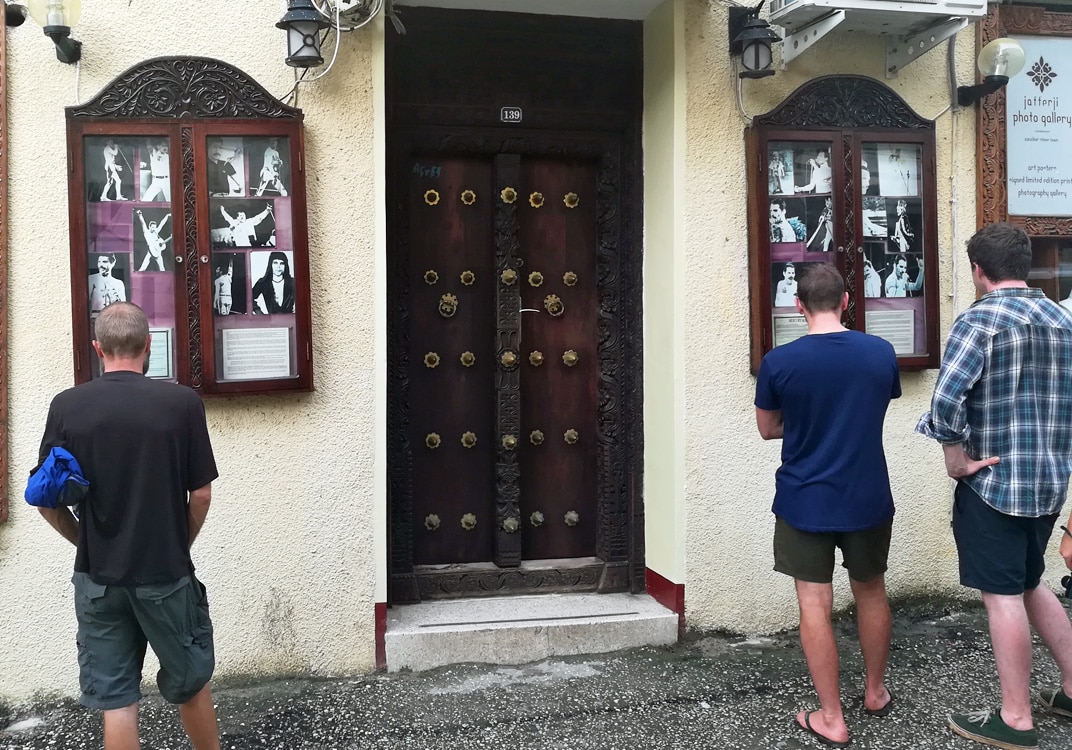
- Elaborate Wooden Doors (Zanzibar Doors): These are perhaps the most iconic feature of Stone Town. Large, heavy, and intricately carved, they are made from hardwoods like teak or mahogany and blend African, Arabic, and Indian styles.
- Indian Doors (Gujarati doors): Often have square shutters and are made in smaller sections, sometimes folding. They are often found along busy bazaar streets.
- Arab Doors: Typically have semi-circular frames and often feature Islamic content in their carvings, such as verses from the Qur’an, though other symbolic motifs like lotus flowers (emblems of prosperity) can also be seen.
- Brass Studs: A common feature, these originated from India where they were believed to prevent elephants from crushing doors. In Stone Town, they are purely decorative.
- Carvings: Often abstract due to the Islamic ban on depicting living things, they might suggest natural objects. The outermost strip of the doorframe often features a chain or rope carving, believed to enslave evil spirits.
- Baraza Benches: These are low stone or concrete benches found along the outside walls of houses, particularly in the merchant areas. They serve as elevated sidewalks during heavy rains and, more importantly, as communal sitting areas for socializing and conducting business. In Arab houses, these benches are often found inside.
- Verandas and Balconies (Mashrabiya screens): Many buildings feature open verandas or intricately carved wooden balconies (often from rosewood or teak), imported from India. These provide cool, shaded spaces for relaxation and socializing, and the enclosed balconies allowed women to take the air while maintaining privacy. The size of the balcony could often indicate the owner’s status.
- Deep Niches and Tall Windows: Windows often stretch from the floor high up the walls, with deep niches that protect the interior rooms from direct sunlight. Arab houses often had plain facades with windows designed for inhabitants to look out without being seen from outside.
- High Ceilings: Rooms are often narrow and deep, traditionally constructed with mangrove poles. High ceilings allow for better air circulation and cooling.
- Plaster Decorations and Geometric Designs: These can be found on walls, doors, and entrances of elite Swahili houses.
Notable Architectural Highlights and Landmarks:
- House of Wonders (Beit al-Ajaib): A grand ceremonial palace built by Sultan Barghash, it was the first building in East Africa to have electricity and an elevator, symbolizing Zanzibar’s modernization. Currently undergoing refurbishment.
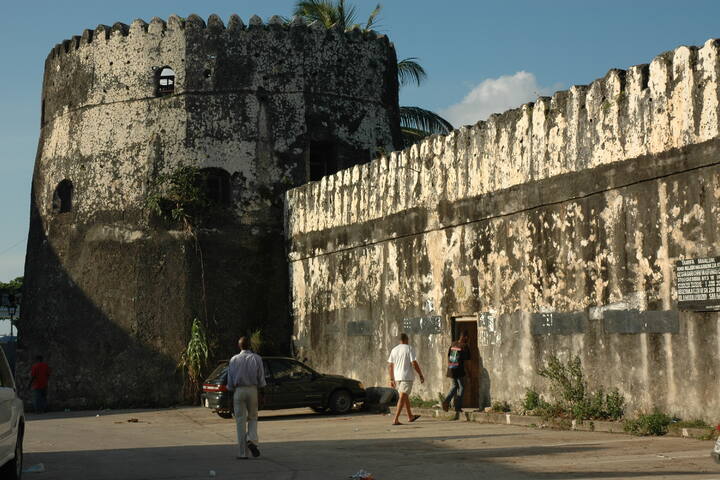
- Old Fort (Ngome Kongwe): Built by the Omanis in the late 17th century to defend against Portuguese attacks, it now serves as a cultural hub for events and exhibitions.
- Sultan’s Palace Museum (Beit el-Sahel): Once the residence of Zanzibari sultans, it now houses a museum showcasing royal artifacts and the lifestyle of past rulers.
- Old Dispensary: A beautiful building with elaborate stucco work and carved wooden balconies, showcasing the fusion of Indian and European styles.
- Anglican Cathedral (Christ Church): Built on the site of the former slave market, its altar stands where the whipping post once was. It’s a significant historical site related to the abolition of the slave trade.
- St. Joseph’s Roman Catholic Cathedral: A striking Gothic-style church built by French missionaries in the 19th century, offering a stark contrast to the surrounding Islamic architecture.
- Hamamni Persian Baths: Constructed in the 1870s, these public baths exemplify the blend of Swahili and Arabic designs.
Exploring Stone Town’s Architecture:
- Walking Tours: The best way to experience Stone Town’s architecture is on foot. Guided walking tours are highly recommended as they provide historical context and insights into the various architectural elements.
- Look for Details: Pay attention to the intricate carvings on doors, the decorative ironwork, the patterns on balconies, and the design of the baraza benches. Each element tells a story of the town’s diverse influences.
- Respect Private Spaces: Many doorways lead to private residences or businesses. Always be respectful and ask for permission before taking photographs or entering private areas.
- Visit Museums and Historical Buildings: Exploring the interiors of places like the Sultan’s Palace or the House of Wonders (when accessible) provides a deeper understanding of the traditional layouts and decorations.
Stone Town’s architecture is a testament to its vibrant history as a melting pot of cultures. By understanding its unique features and the influences behind them, you can truly appreciate the beauty and significance of this remarkable UNESCO World Heritage site.
